
Kitchen & bath renovation · Hopkinsville, KY
286K+ followers watching Rock Steady’s kitchens, baths, tile work, and jobsite process.

Thoughtfully Designed kitchens. Beautifully finished baths.

Rock Steady helps homeowners plan and build kitchens, bathrooms, cabinets, showers, and tile work with one coordinated team. From layout and selections to cabinetry, waterproofing, tile, glass, and finish details, we keep the project organized from the first conversation to the final walkthrough.

  • Kitchen renovations
  • Bathroom remodels
  • Cabinets sold & installed
Certified Schluter installers
Decades of hands-on experience
Consistent timelines
One team, every detail
Built for homeowners & contractors
Start with the room

A clearer path from first idea to finished room.

A good renovation is not just a collection of trades. It is layout, storage, waterproofing, tile, cabinetry, lighting, fixtures, and finish details moving in the same direction from the beginning.

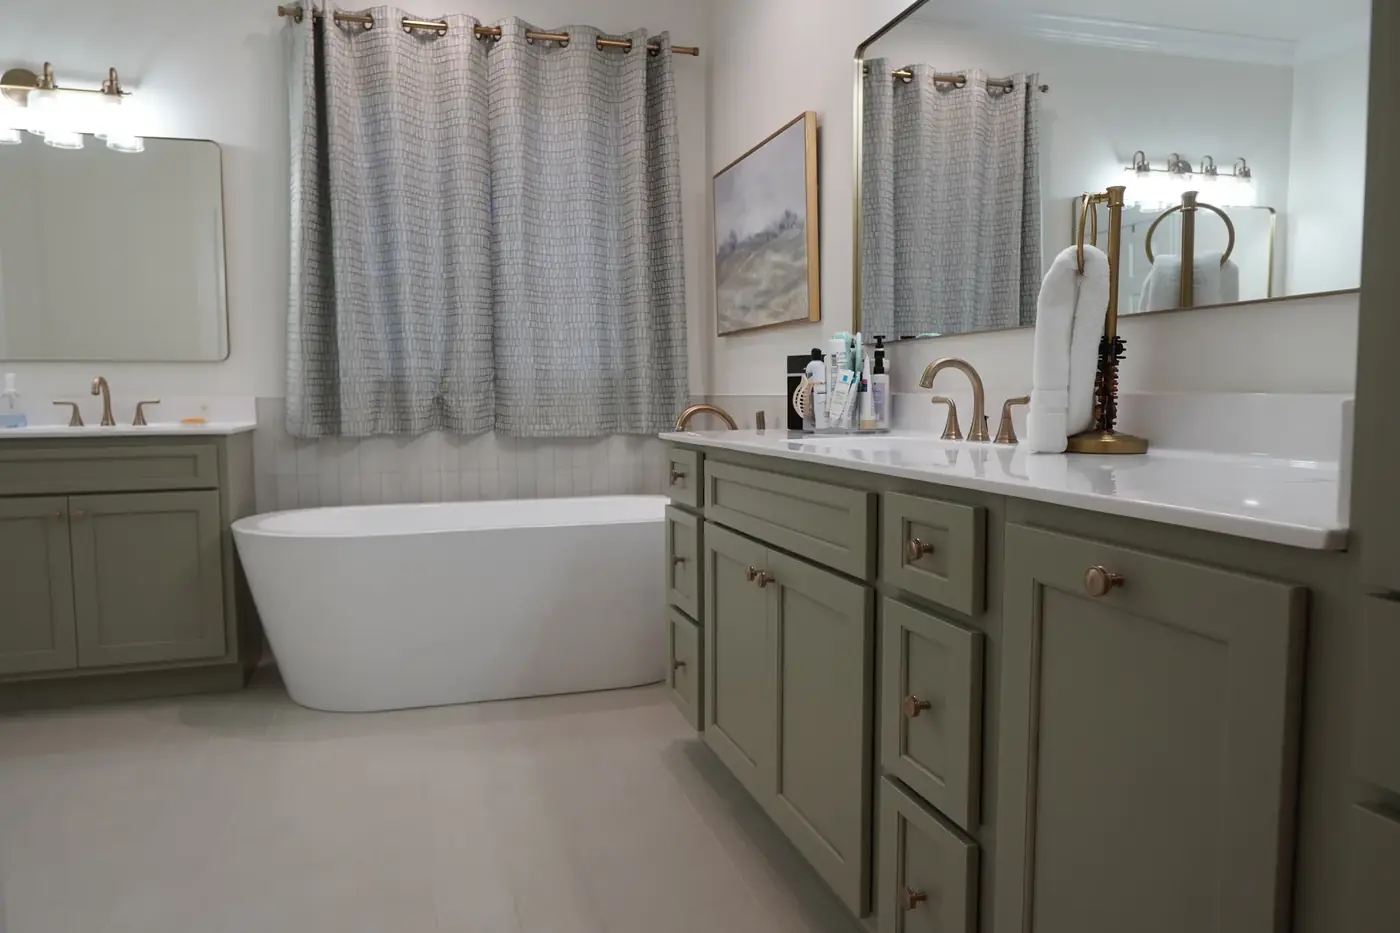
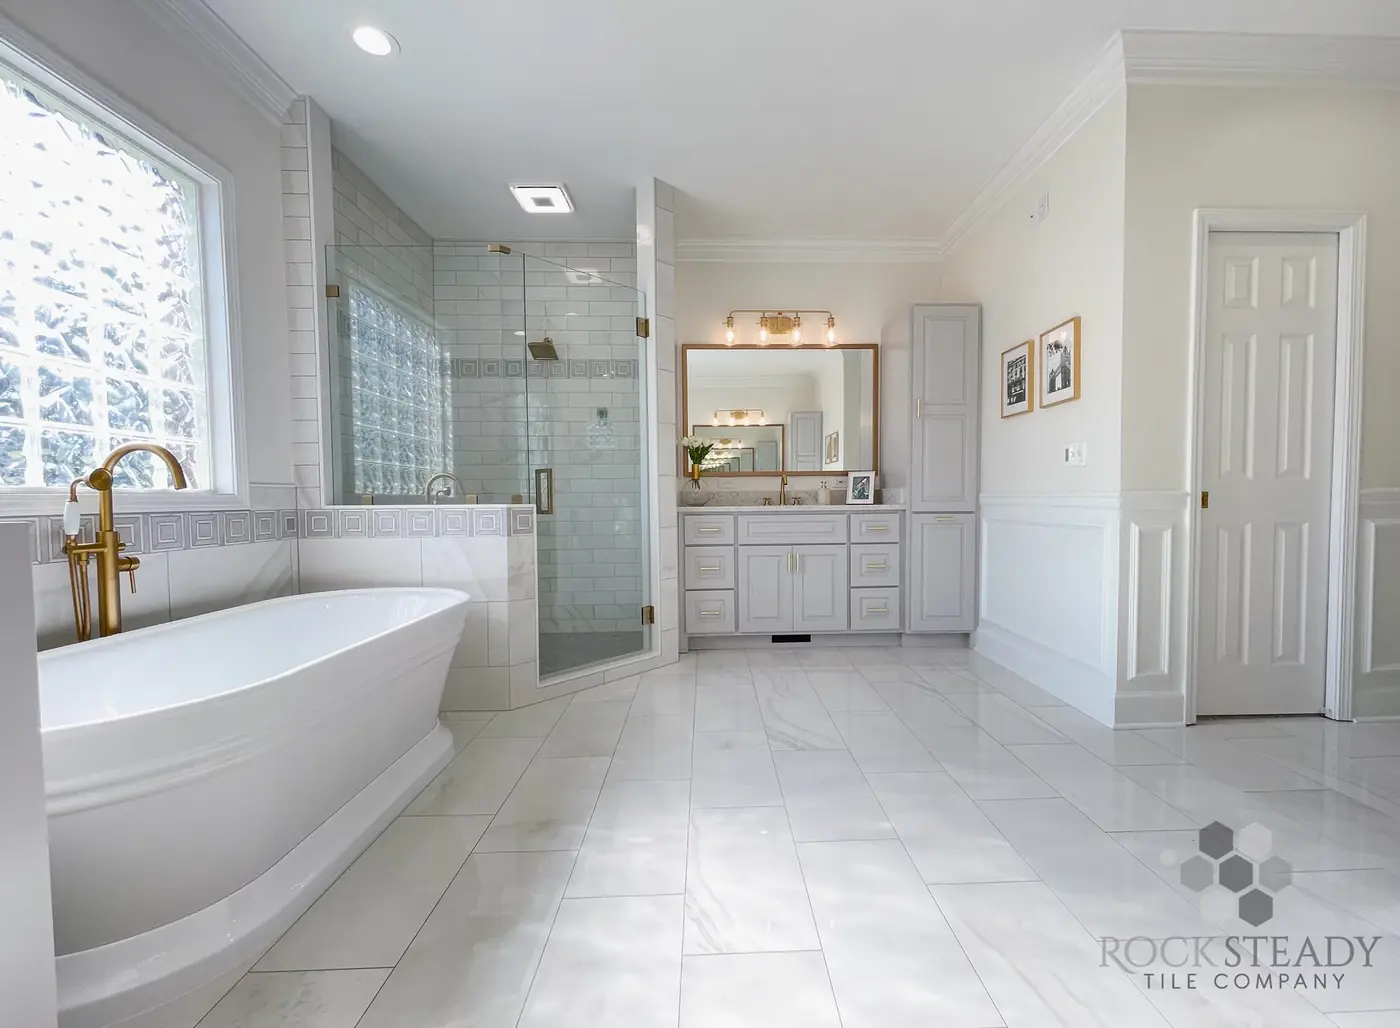
Finished primary bathroom renovation with freestanding tub, glass shower, brass fixtures, marble-look tile, and vanity details
Bathroom renovations

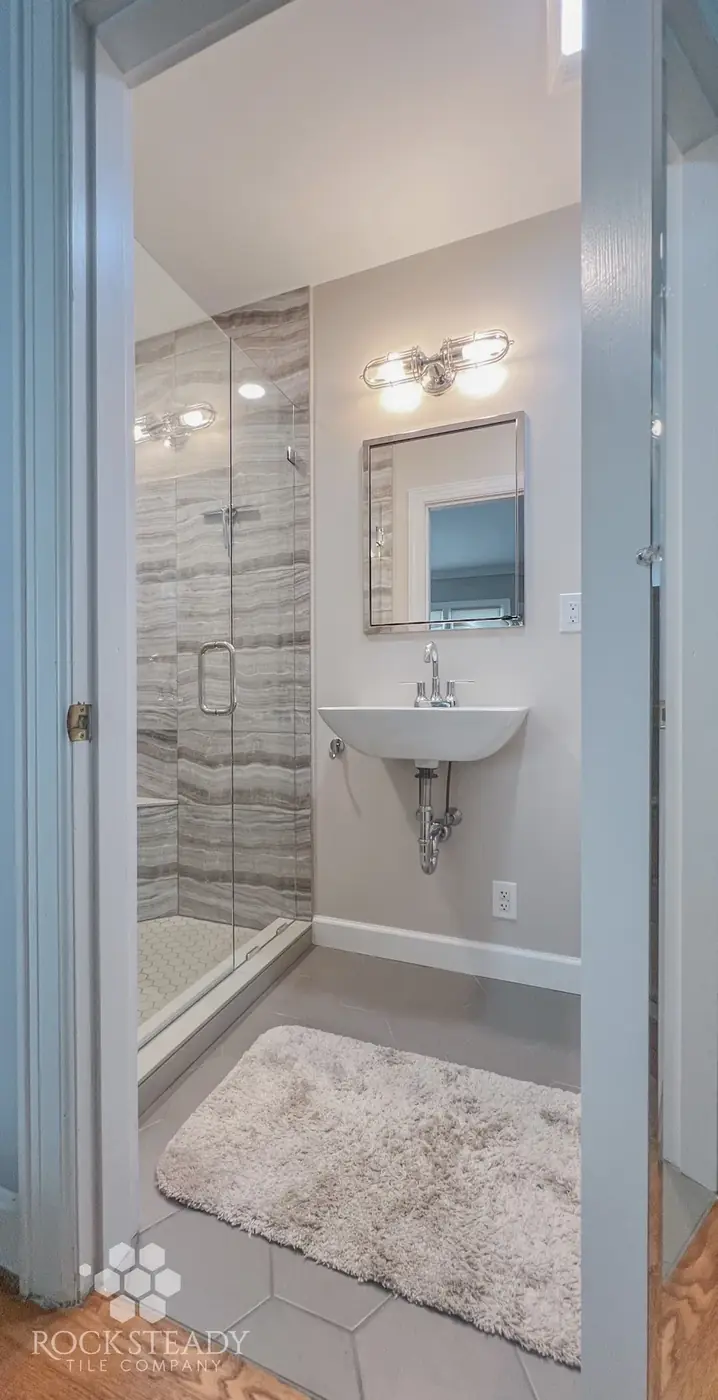
Primary baths, walk-in showers, vanities, and wet-area rebuilds.

We start with the parts that protect the room, including waterproofing, slope, drains, tile layout, glass planning, storage, lighting, and daily-use details.

View bathroom work
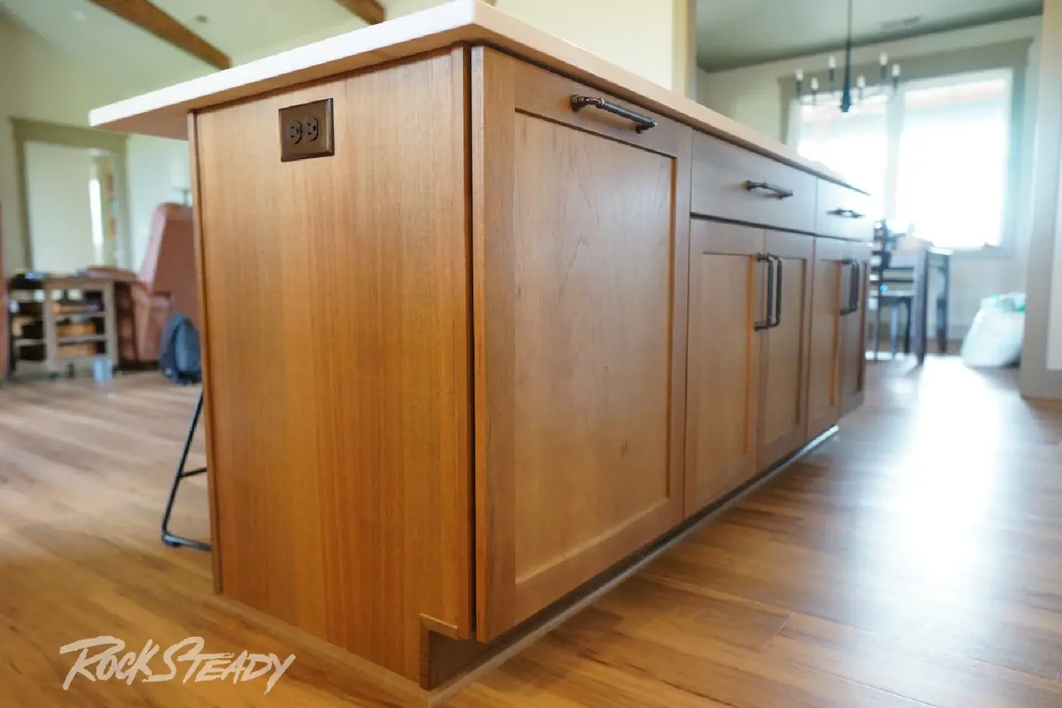

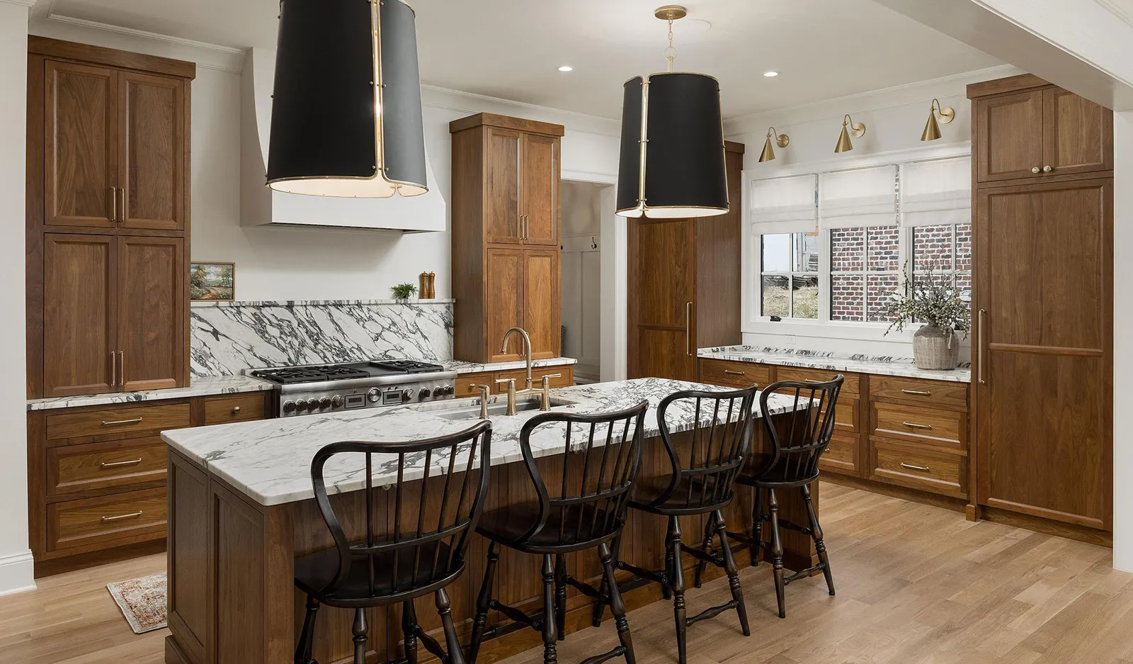
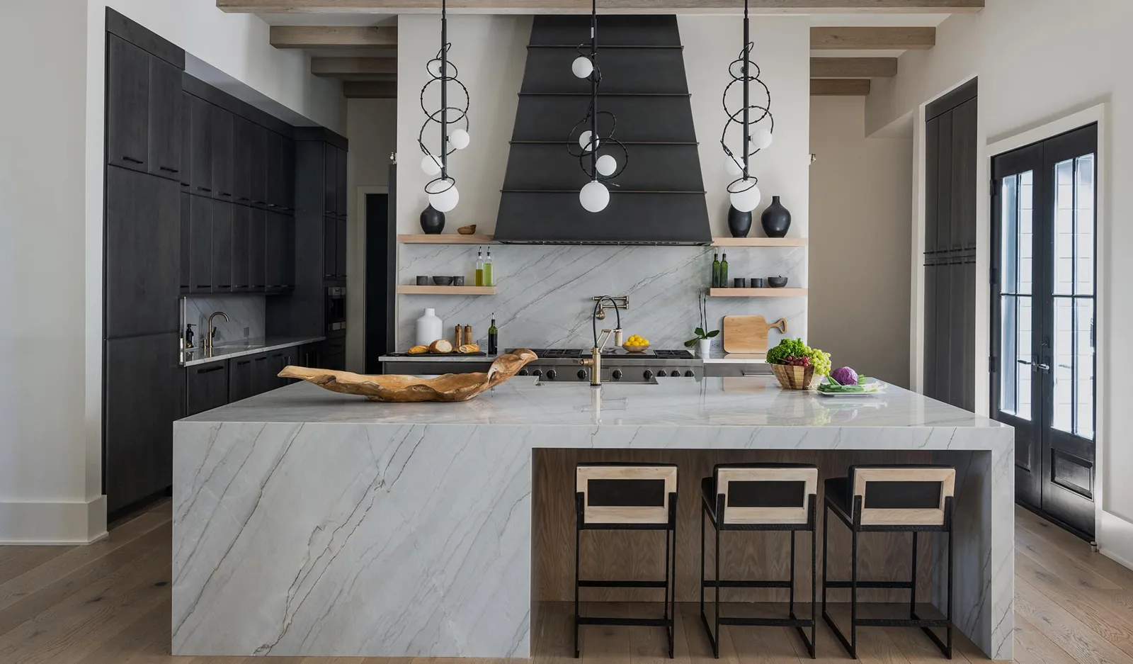
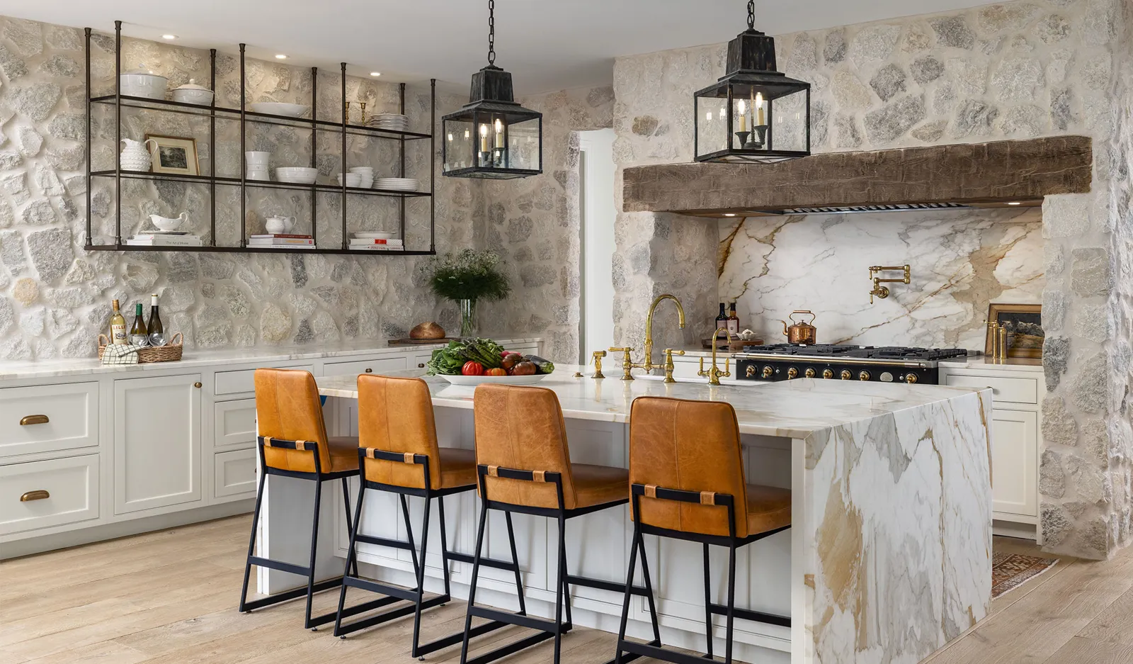
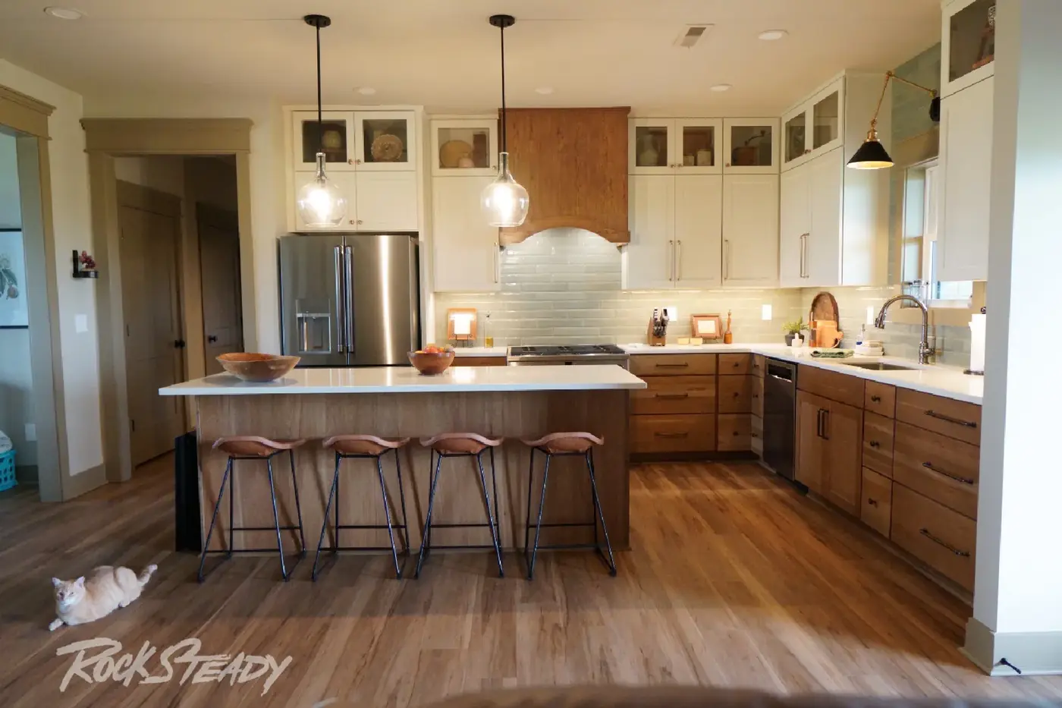
Designed and installed kitchen with island seating, custom cabinetry, backsplash, range wall, and warm wood details
Kitchen renovations

Cabinet layout, appliance planning, backsplash, counters, and install.

We coordinate the decisions that make a kitchen work: cabinet runs, island storage, hardware, tile, countertop edges, lighting, and how the room will actually be used.

Talk through my kitchen
Cabinet sales

Cabinets ordered with the room, not just the catalog, in mind.

Kitchen packages, bath vanities, built-ins, hardware, trim, installation, and service for full renovations or cabinet-only projects that still need a professional plan.

See cabinet options
Cabinet sales & installation

Cabinet packages that fit the room, the budget, and the build schedule.

Cabinets set the storage, sightlines, traffic flow, and overall tone of a kitchen or bath. We help you choose a cabinet line, layout, finish, hardware, trim package, and installation approach that fits the way the room will be built.

Kitchen cabinet packages Wall runs, islands, pantry storage, hardware, trim, and installation coordination.
Bath vanities & built-ins Vanities, linen storage, mirrors, plumbing clearances, and tile transitions planned together.
Standalone cabinet projects For homeowners who need cabinets, vanities, or built-ins without turning the project into a full remodel.
Start a cabinet conversation
How it goes

A steady process that keeps decisions in order.

Renovations get expensive when decisions are made out of sequence. Our process keeps scope, selections, schedule, and site conditions connected so the build can move with fewer surprises.

  1. 01

    Free in-home consultation

    We walk the space, talk through what works and what does not, look for constraints, and discuss scope, timing, and a realistic investment range before design decisions begin.

  2. 02

    Design & selections

    We align cabinet layout, tile direction, shower details, stone, plumbing fixtures, hardware, lighting, and trim so selections support the room instead of competing with each other.

  3. 03

    Proposal & schedule

    You receive a defined scope, a coordinated schedule, and a single point of contact. You will know what is included, what is not, who is expected on site, and what happens next.

  4. 04

    Build & install

    Demo, framing, rough-ins, cabinetry, waterproofing, tile, glass coordination, and finish details are handled with the same plan in mind, so the work does not drift as the room comes together.

  5. 05

    Walk-through & warranty

    We review the finished space with you, complete the punch list, explain care details where needed, and remain available after the final invoice if something needs attention.

Proof & partners

Certified installers. An active relationship with Schluter Systems.

We install Schluter systems exclusively in wet areas and tile assemblies that call for a complete system. That means the waterproofing, drains, uncoupling, profiles, and transitions are selected to work together instead of being pieced together from whatever is available that day.

  • Certified Schluter installers with active sponsorship & ongoing training
  • KERDI waterproofing on every wet area we touch
  • DITRA uncoupling under floors that need to last
  • Profiles, drains, and trims selected for the project — not the truck
Talk to a certified installer
Selected work

Project albums that help you see what is possible.

Each album is arranged like a project story: where the room started, what had to be solved, and how the finished space came together. Look through them for ideas, but also for the details that separate a photo-ready room from a room that is planned to work every day.

The Green Revival bathroom renovation album cover
Bathroom renovation album

The Green Revival

Before / during / after 24 images Full bath renovation

This bathroom already had a point of view. The story was about keeping that character, rebuilding what mattered behind the walls, and turning the room into something calmer, cleaner, and easier to live with every day.

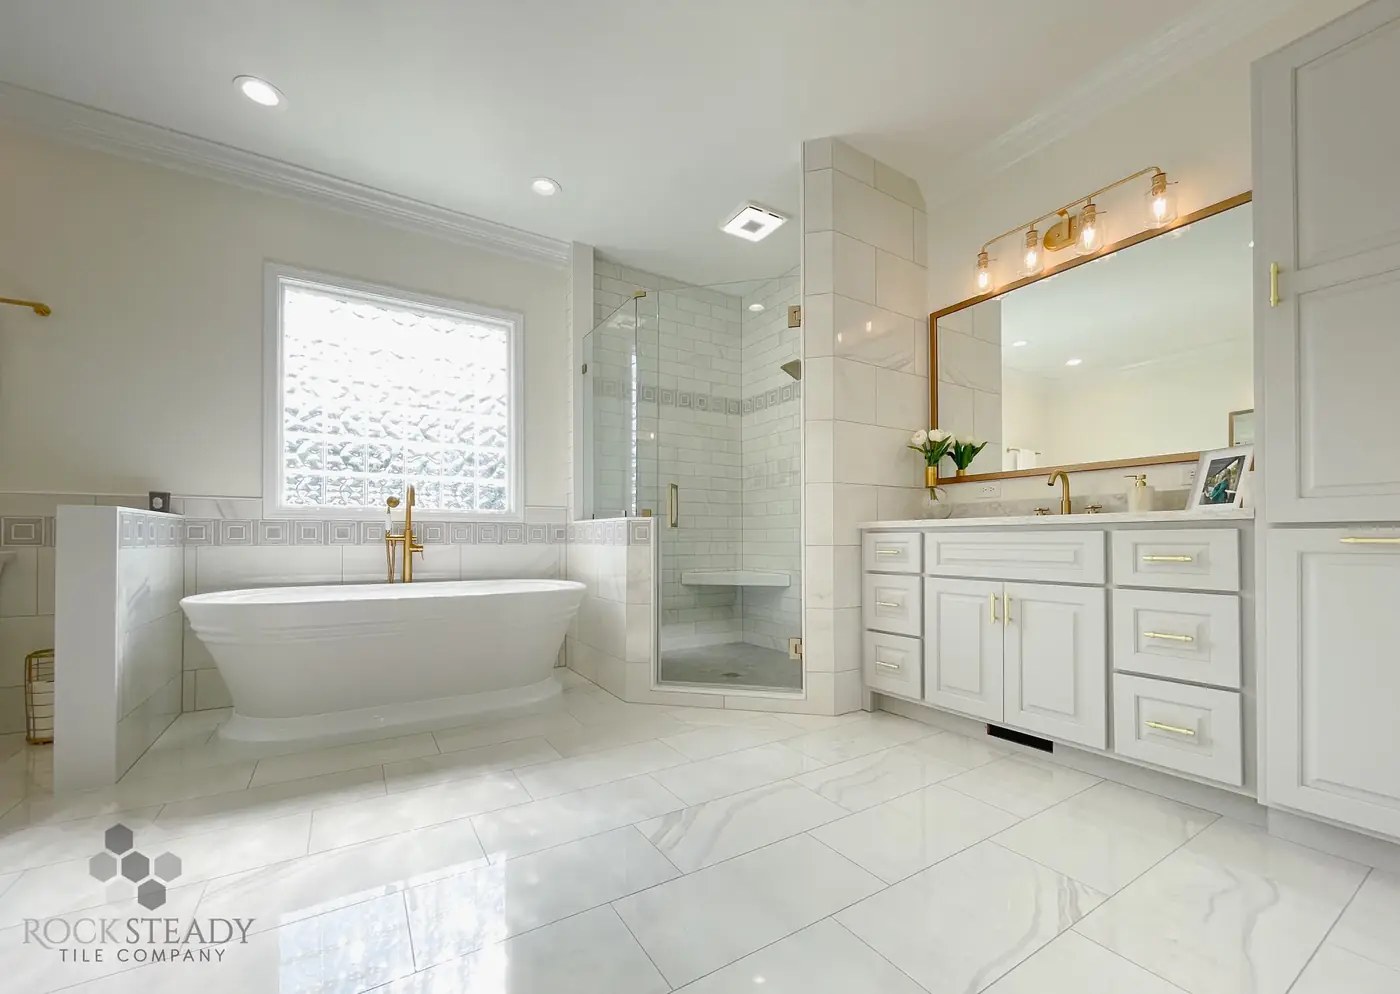
Luxury Simplified bathroom renovation album cover with freestanding tub, glass shower, brass fixtures, and marble-look tile
Bathroom renovation album

Luxury Simplified

Before / after 8 images Primary bath renovation

A heavy primary bath became lighter without losing warmth. The album follows the shift from a dated, closed-in feel to a softer room built around better lines, brighter surfaces, and a more relaxed daily routine.

Designed and installed kitchen with custom cabinetry, island storage, backsplash, range wall, and warm wood details
Kitchen renovation album

Kitchen Design + Installation

Design / install 8 images Cabinetry reference

This kitchen shows how the room begins to feel intentional when cabinetry, appliance placement, island storage, lighting, and backsplash decisions are planned as one connected story instead of separate purchases.

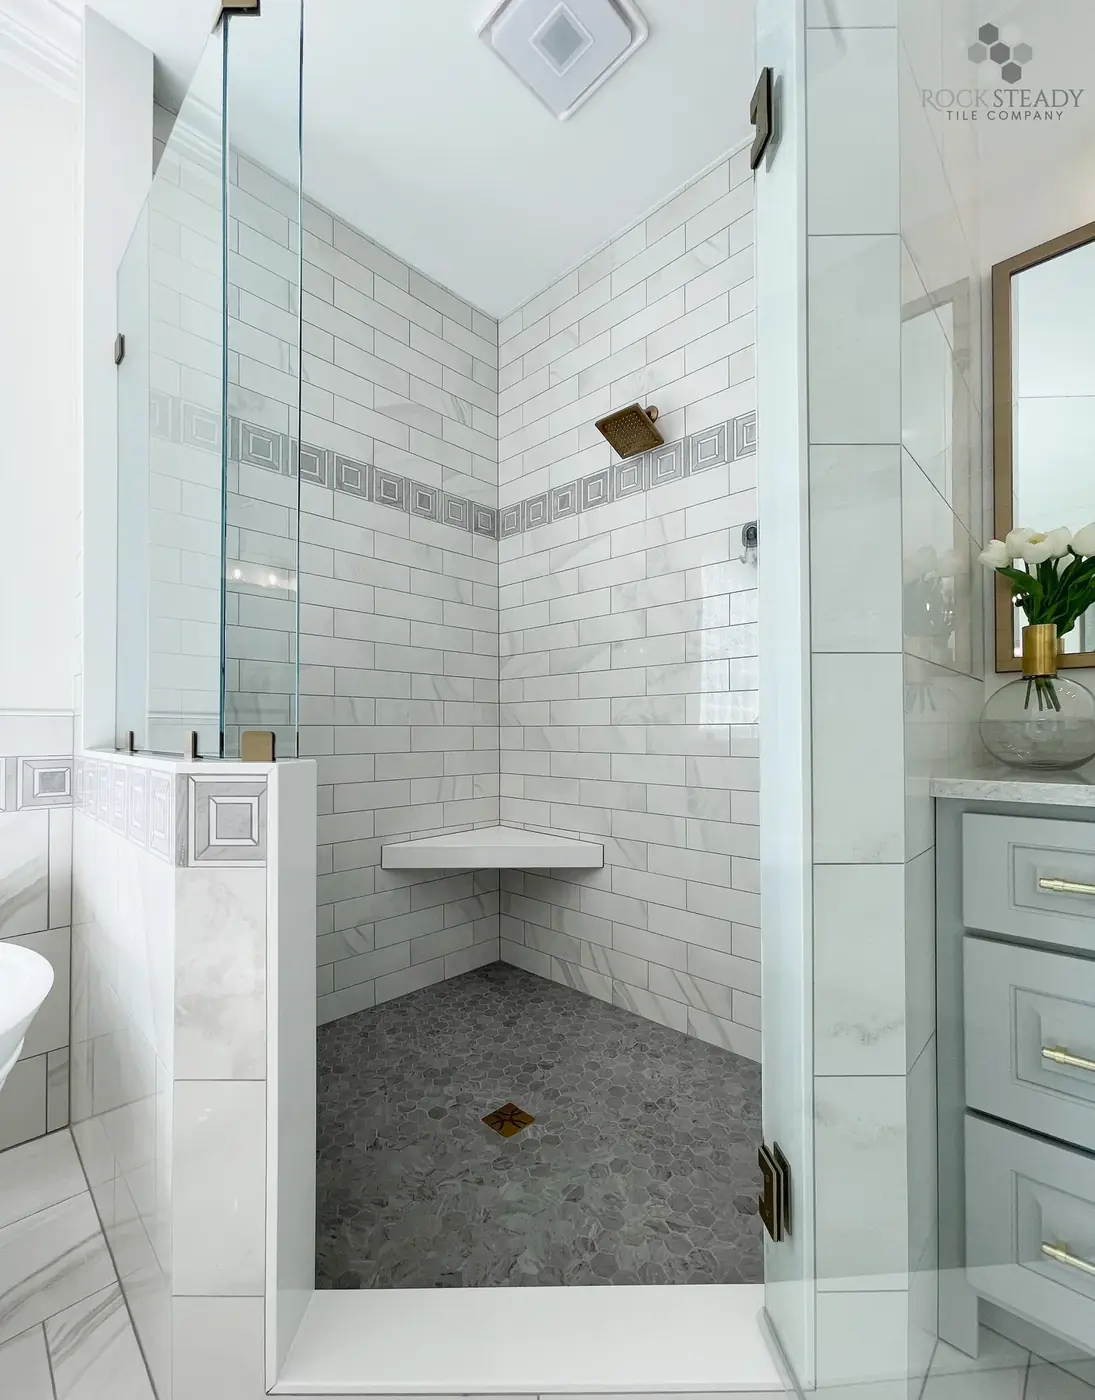
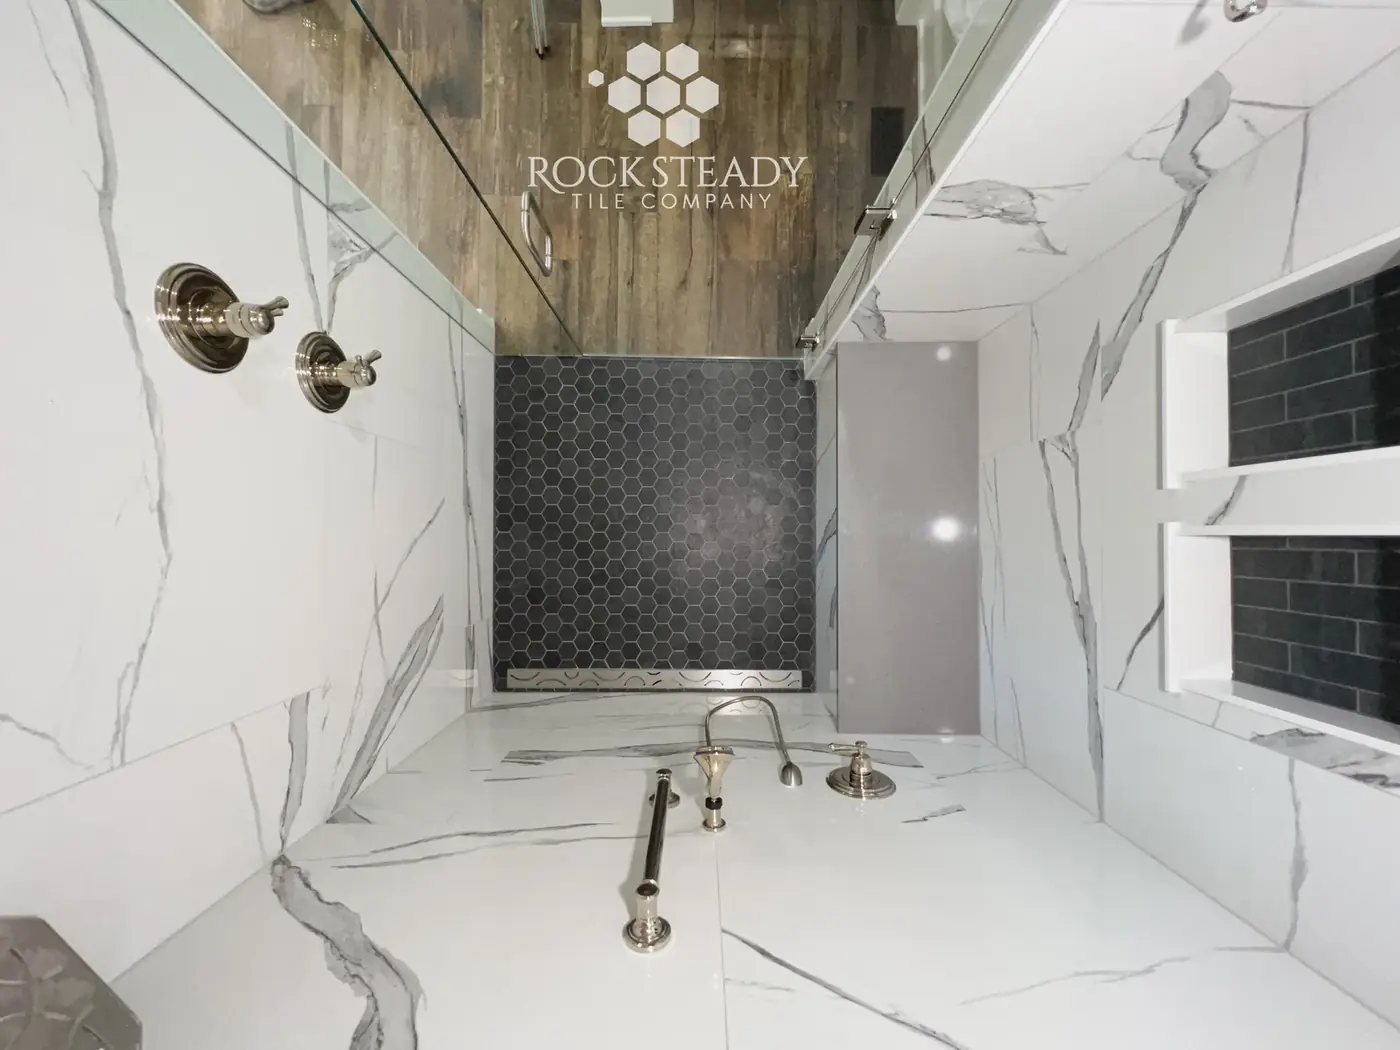
Tile installation album cover with marble-look shower tile, clean planes, niches, and precise layout
Tile installation album

Tile Installation Work

Finished work 28 images Showers / floors / walls

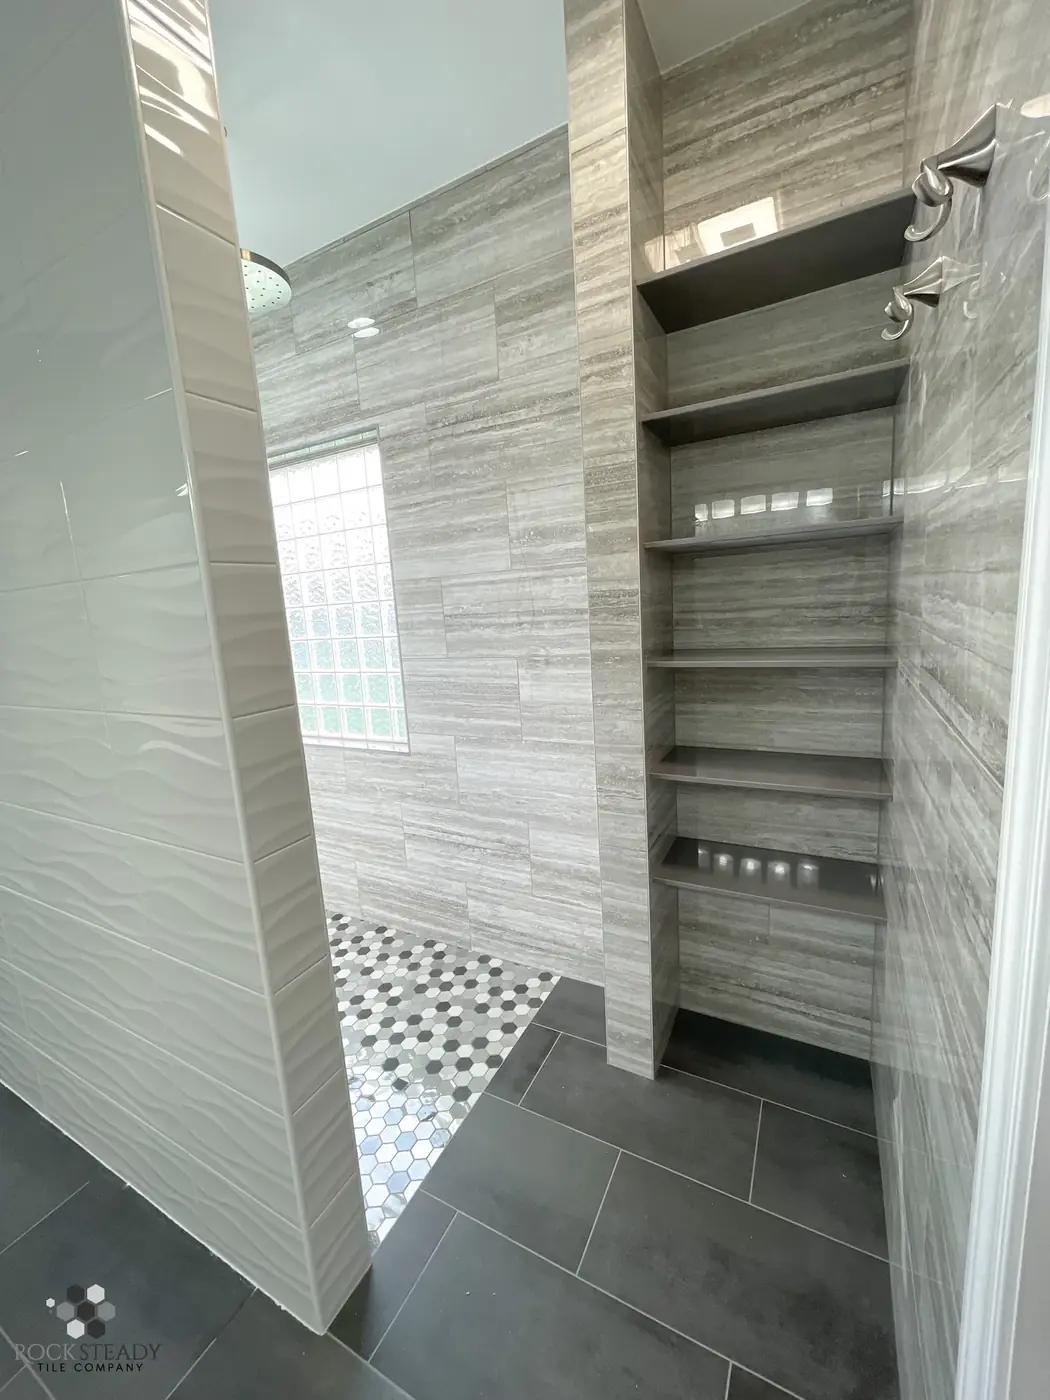
These are the details clients usually notice after they move back in: tile lines that land cleanly, niches that feel placed on purpose, benches that belong, and transitions that make the whole room feel resolved.

For homeowners

If you are planning a kitchen, bath, shower, or cabinet project, we help turn the idea into a buildable scope with realistic allowances, sequence, selections, and site expectations.

Book a free consultation

For builders & contractors

For builders and remodelers, Rock Steady Tile Co. can step in as a tile and shower partner with Schluter system knowledge, clean site habits, clear communication, and install quality you can put in front of your client.

Talk to our trade desk

For designers & architects

For designer-led projects, we protect the intent behind the drawings and selections by solving field details early: tile layout, drain placement, glass lines, cabinet clearances, and finish transitions.

Collaborate with us
Free in-home design consultation

Tell us what you want the room to become.

Tell us what room you are working on, what is frustrating about it now, what you want changed, and whether you already have inspiration photos, drawings, or a target timeline. We will use that context to make the first conversation useful.

  • Practical design and scope guidance
  • Straightforward budget and timeline conversation
  • Showroom at 208 Mitch Ln. in Hopkinsville
  • Shop phone: (270) 885-0414
Project intake

Your request goes directly into our project workflow with your contact information, project address, service needs, photos, and scope notes attached.

Rock Steady Kitchen & Bath
Services needed?*
FAQ

Answers before we walk the space.

What areas do you serve?

Our showroom is located at 208 Mitch Ln., Hopkinsville, KY 42240, and we work throughout the surrounding region for kitchen renovations, bathroom renovations, cabinet projects, and tile-only installs. If you are nearby, send the project address through the consultation form or call the shop at (270) 885-0414 and we will confirm whether it fits our schedule and service area.

Do you take tile-only jobs, or only full renovations?

Both. We take full kitchen and bath renovations, but Rock Steady Tile Co. also installs as a standalone tile and shower trade for homeowners, builders, and contractors. A single shower still gets the same layout, waterproofing, and finish attention.

Why do you use Schluter systems exclusively?

Because a shower is only as good as the system behind the tile. Using Schluter consistently lets us control the waterproofing, drains, uncoupling, profiles, and installation details instead of mixing products and hoping they work together.

How long does a kitchen or bath usually take?

Most bathrooms run 4 to 8 weeks of active build once selections are finalized. Kitchens often run 6 to 12 weeks depending on cabinetry, layout changes, countertops, electrical, plumbing, and finish complexity. We discuss the sequence before you commit.

Do you provide design help, or only build?

We provide practical design support as part of the renovation: layout, cabinetry, tile direction, shower details, stone, plumbing fixtures, hardware, and finish coordination. If you already have a designer or architect, we collaborate with them and help carry the intent into the field.

What does the consultation cost?

The in-home design consultation is free. We look at the space, listen to what you want changed, discuss likely scope and budget range, and help you decide whether Rock Steady is the right fit for the project.

Ready when you are

If you are ready to plan the room properly, we are ready to look at it with you.

Book your free consultation
Planning a kitchen or bath? Start a project request